
Scenes and projects
Work
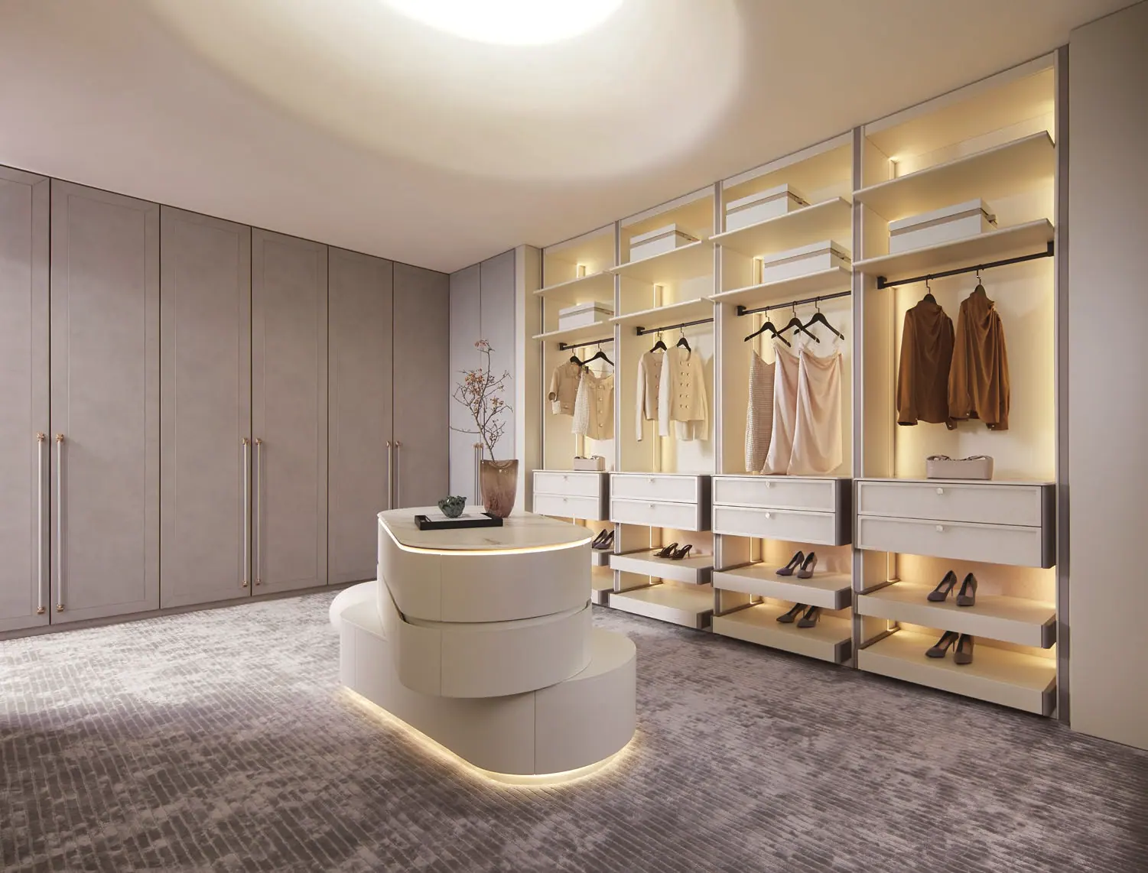
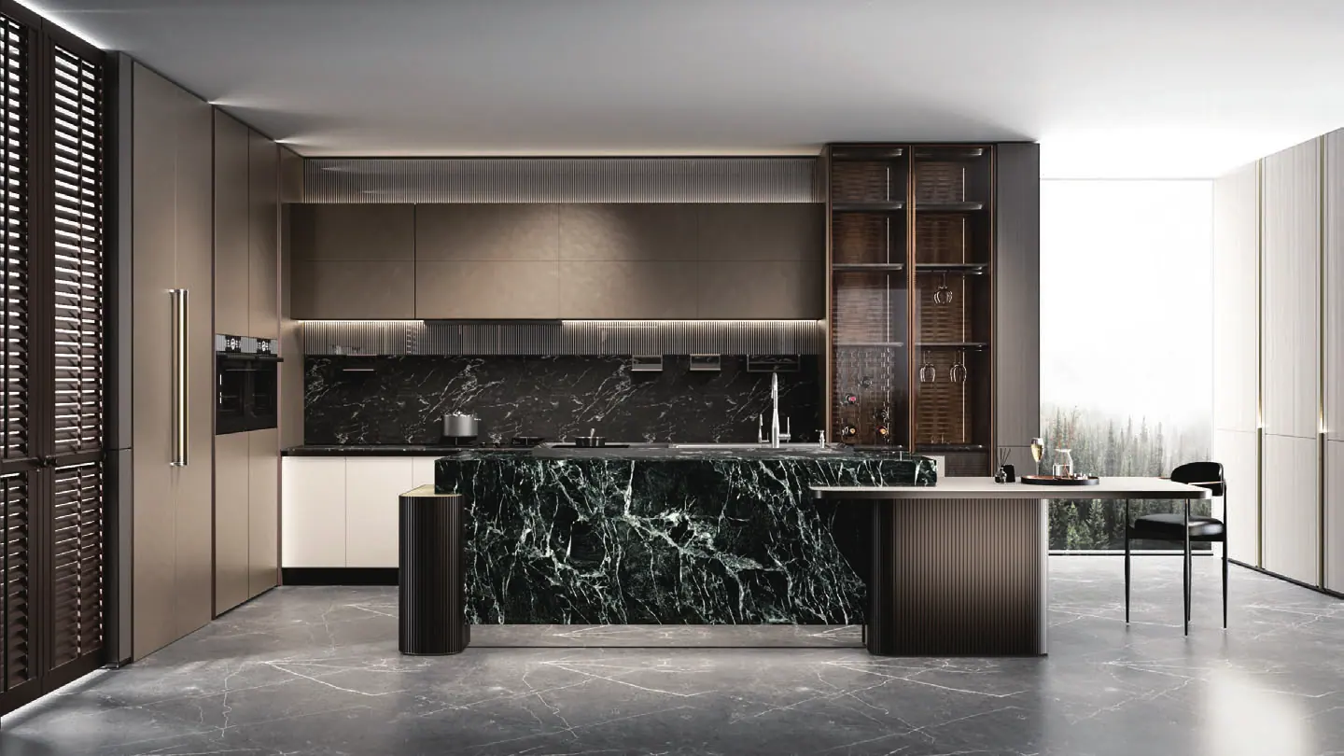
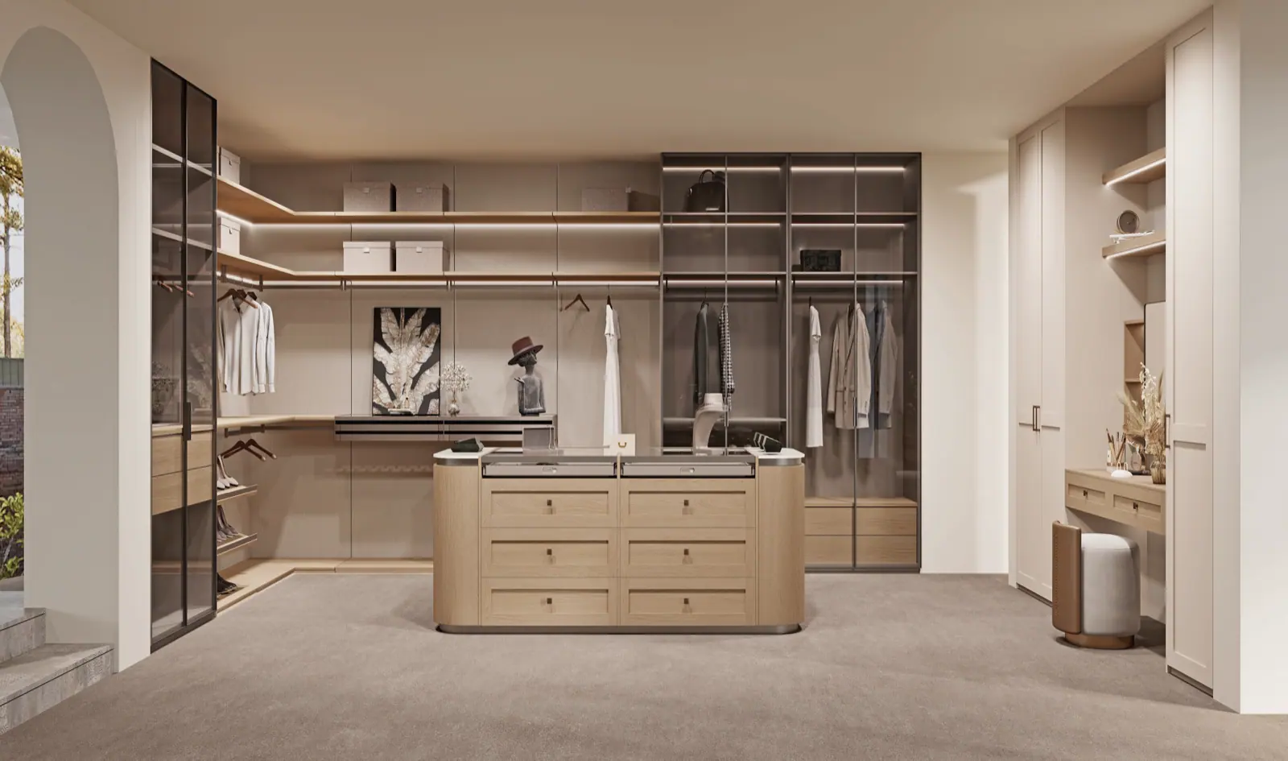
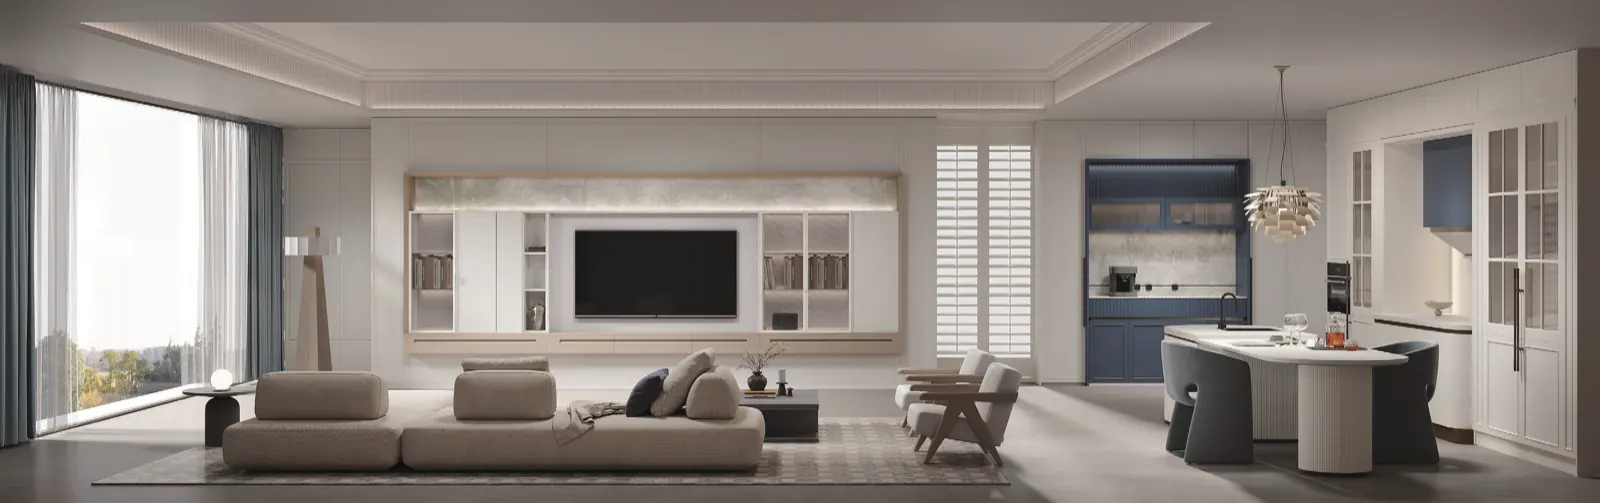
This is where installed projects are documented, room by room, against the coded schedule that built them. The site launches before the first photographed installation exists, so what follows is the catalogue speaking: representative scenes from the series we specify.
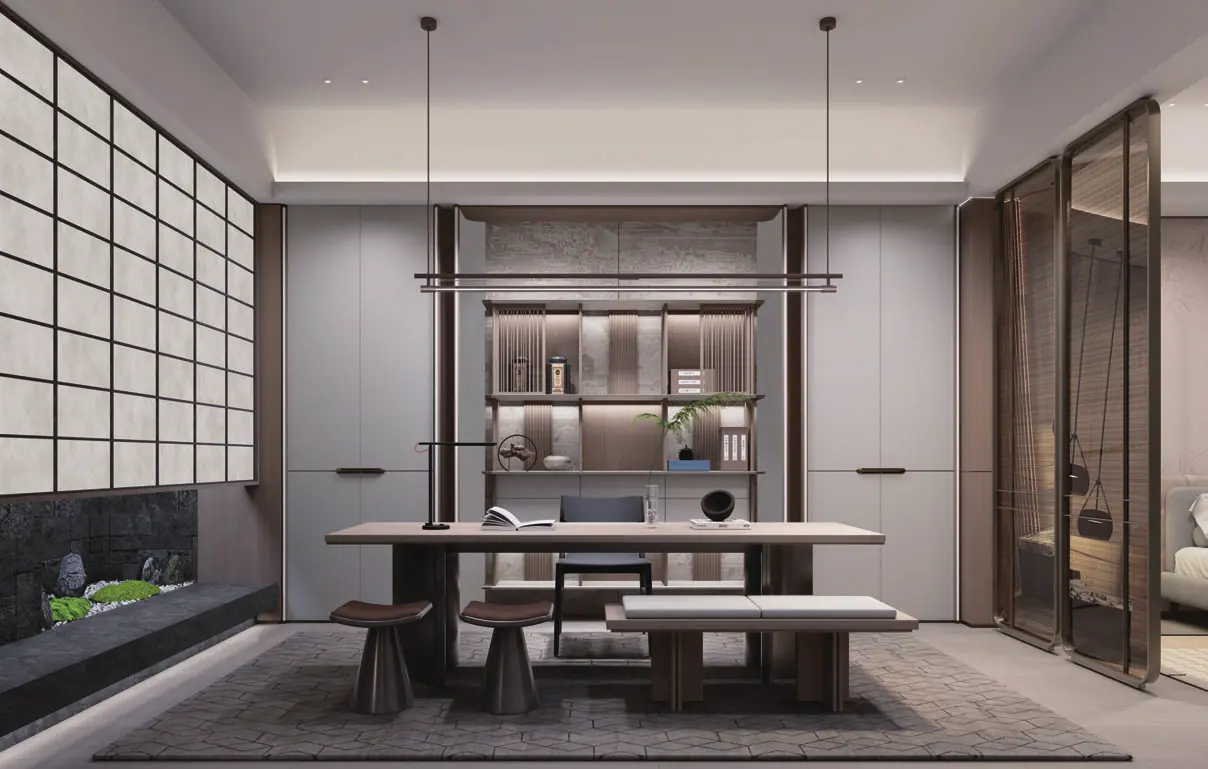
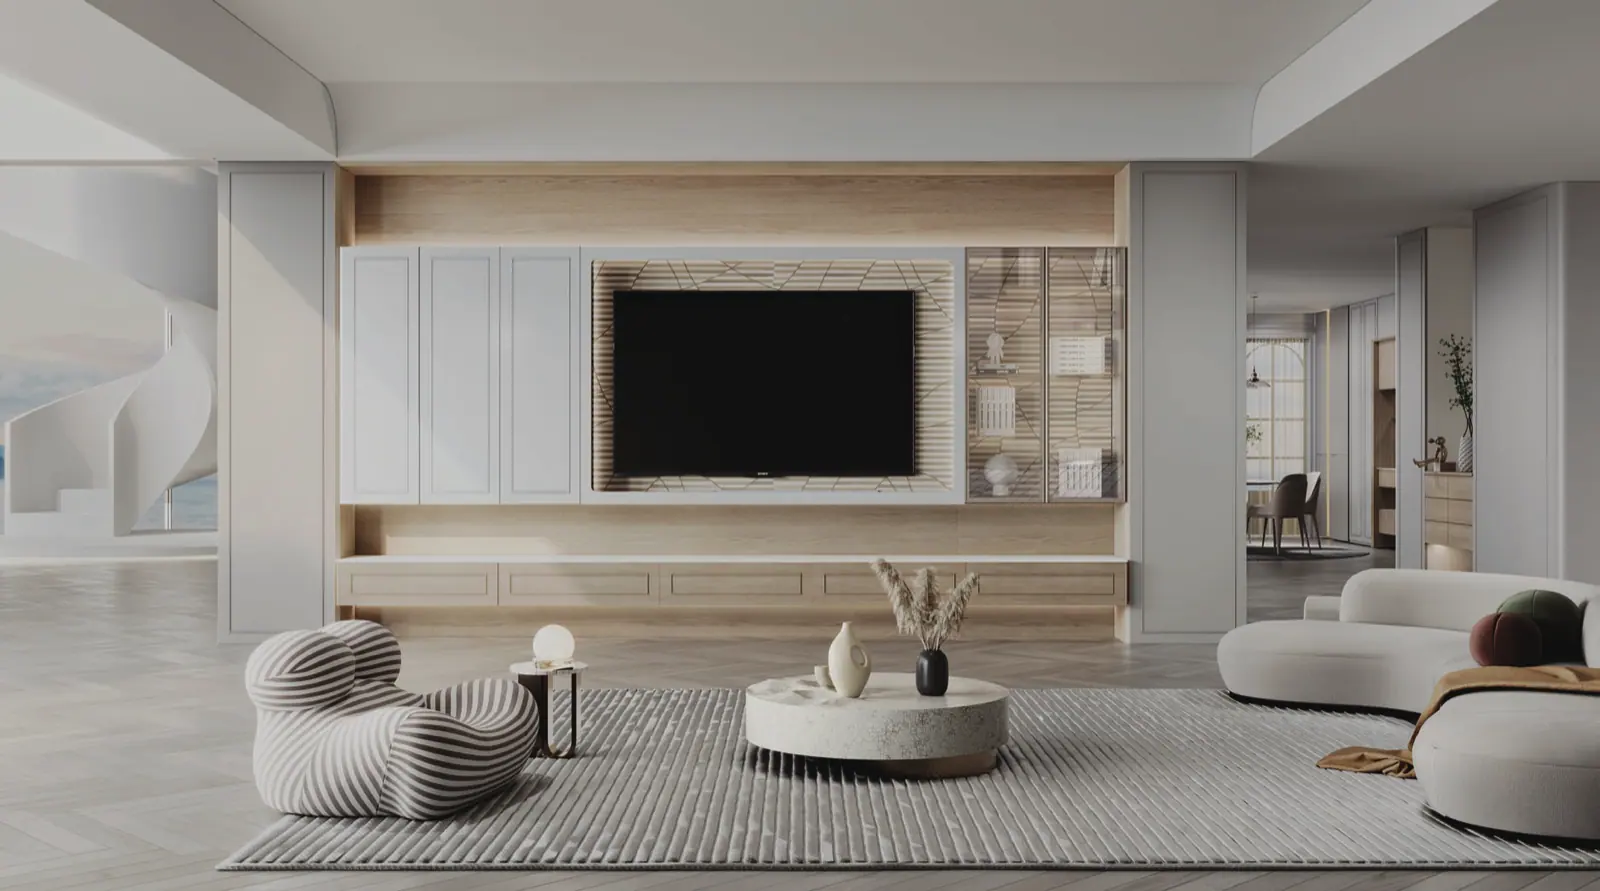
Catalogue scenes — representative manufacturer renders, not photographed Diona installations. Installed work joins this page as it is completed.
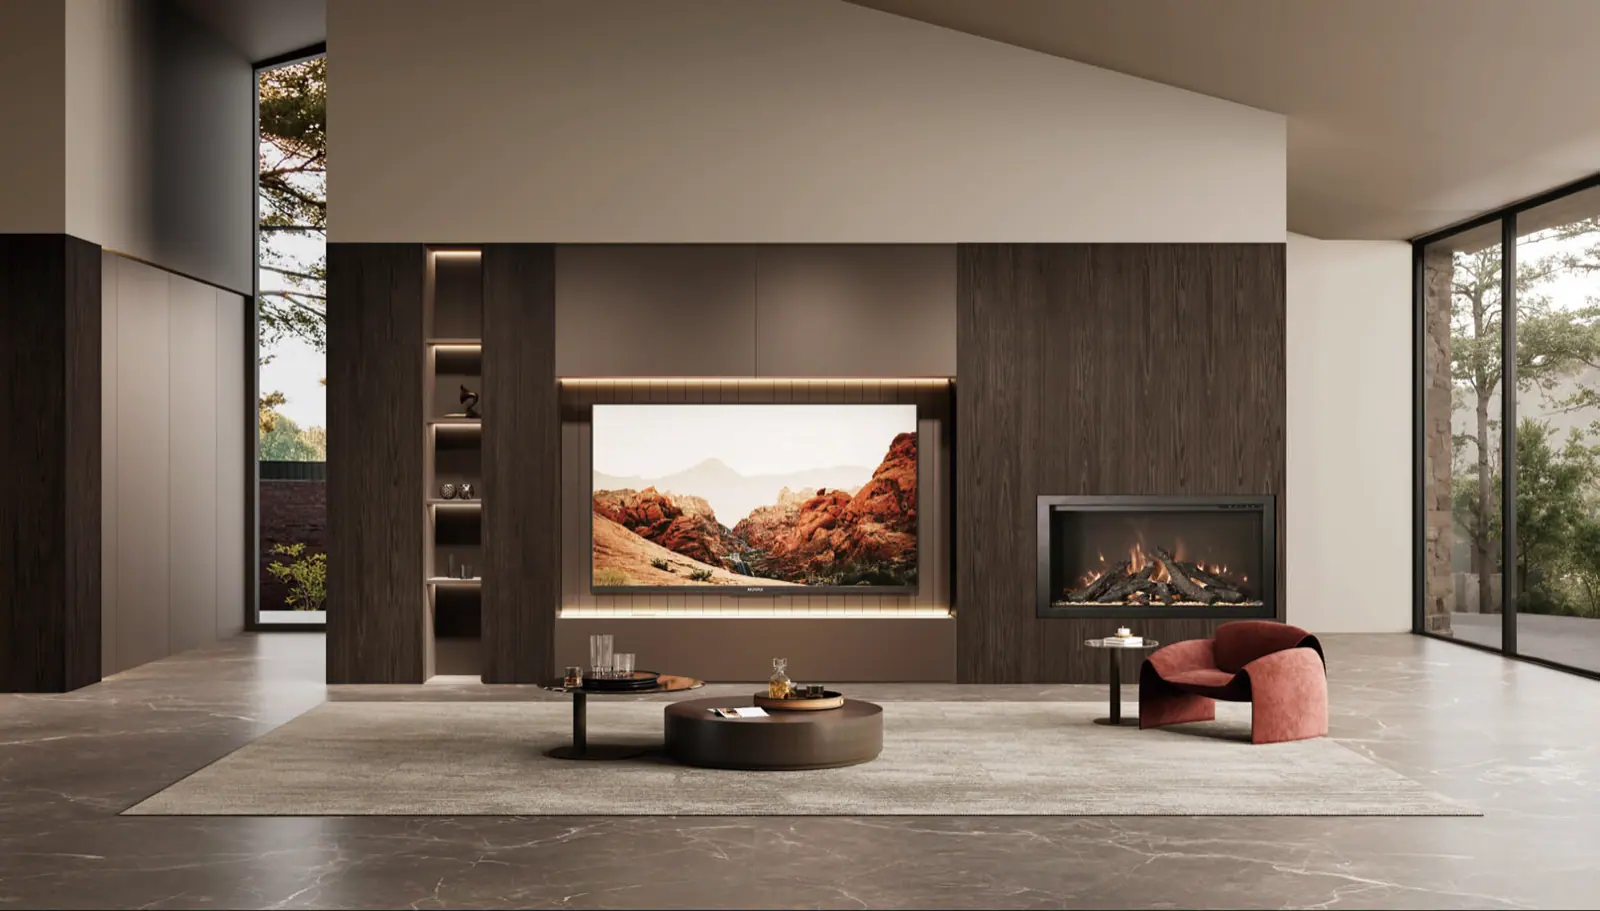
A catalogue scene, not a photographed installation. Delivered rooms are bound in here, with series, rooms and finish codes, as they are completed.
Catalogue scenes
Eight scenes · eight series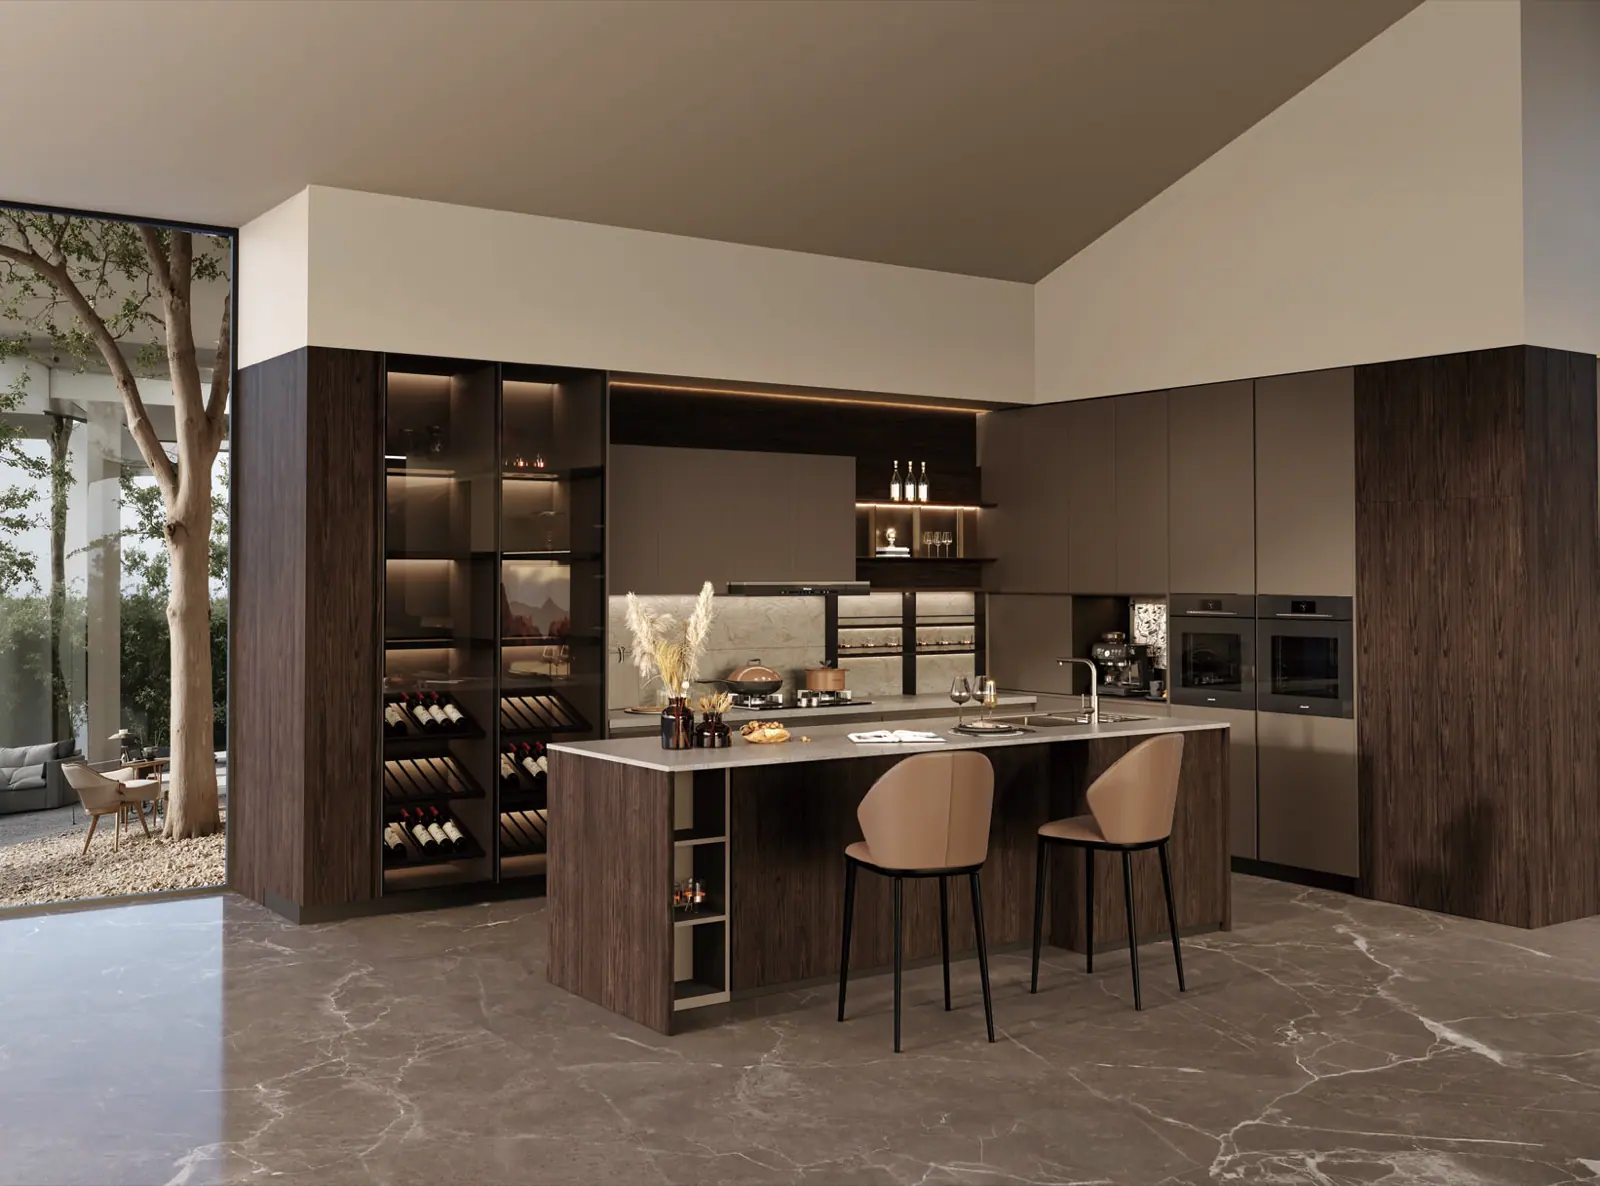
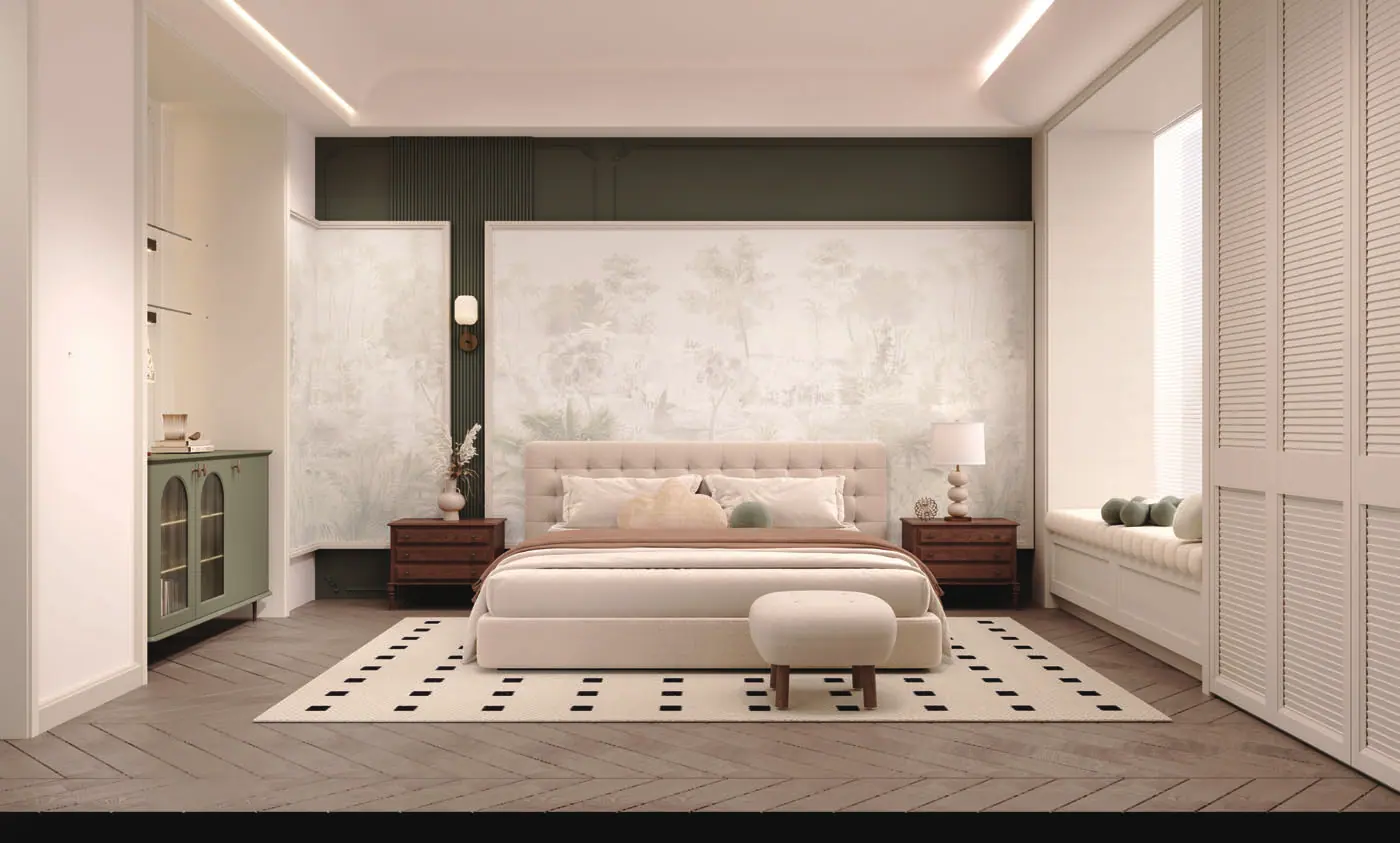
From catalogue scene to photographed room
A scene is a starting point, not a promise. Between the render and the photographed room sit four documented stages.
Brief and site
Rooms, programme and site conditions are captured in one document; the scene that matches the brief is selected from the catalogue.
Specification
The scene is re-drawn as a coded schedule: series, finish codes, edges, hardware and room applicability, element by element.
Sampling and approval
Physical chips and door samples are reviewed under site light before anything is cut or ordered.
Installation and documentation
The installed room is photographed against its schedule and bound into this sheet with its codes intact.
Be our first photographed project.
Submit your project to be our first photographed project. Tell us the rooms, the series you are drawn to and the programme; we will answer with what the catalogue can do, and what it cannot.