
Solutions · A·01 Workplace
Office
Your design intent stays yours. The catalogue, the schedule and the site accountability become ours.
Diona works as the architect's outsourced execution partner: design coordination against your drawings, specification across every category, sampling, production management, logistics, installation and aftercare — held by one accountable hand.
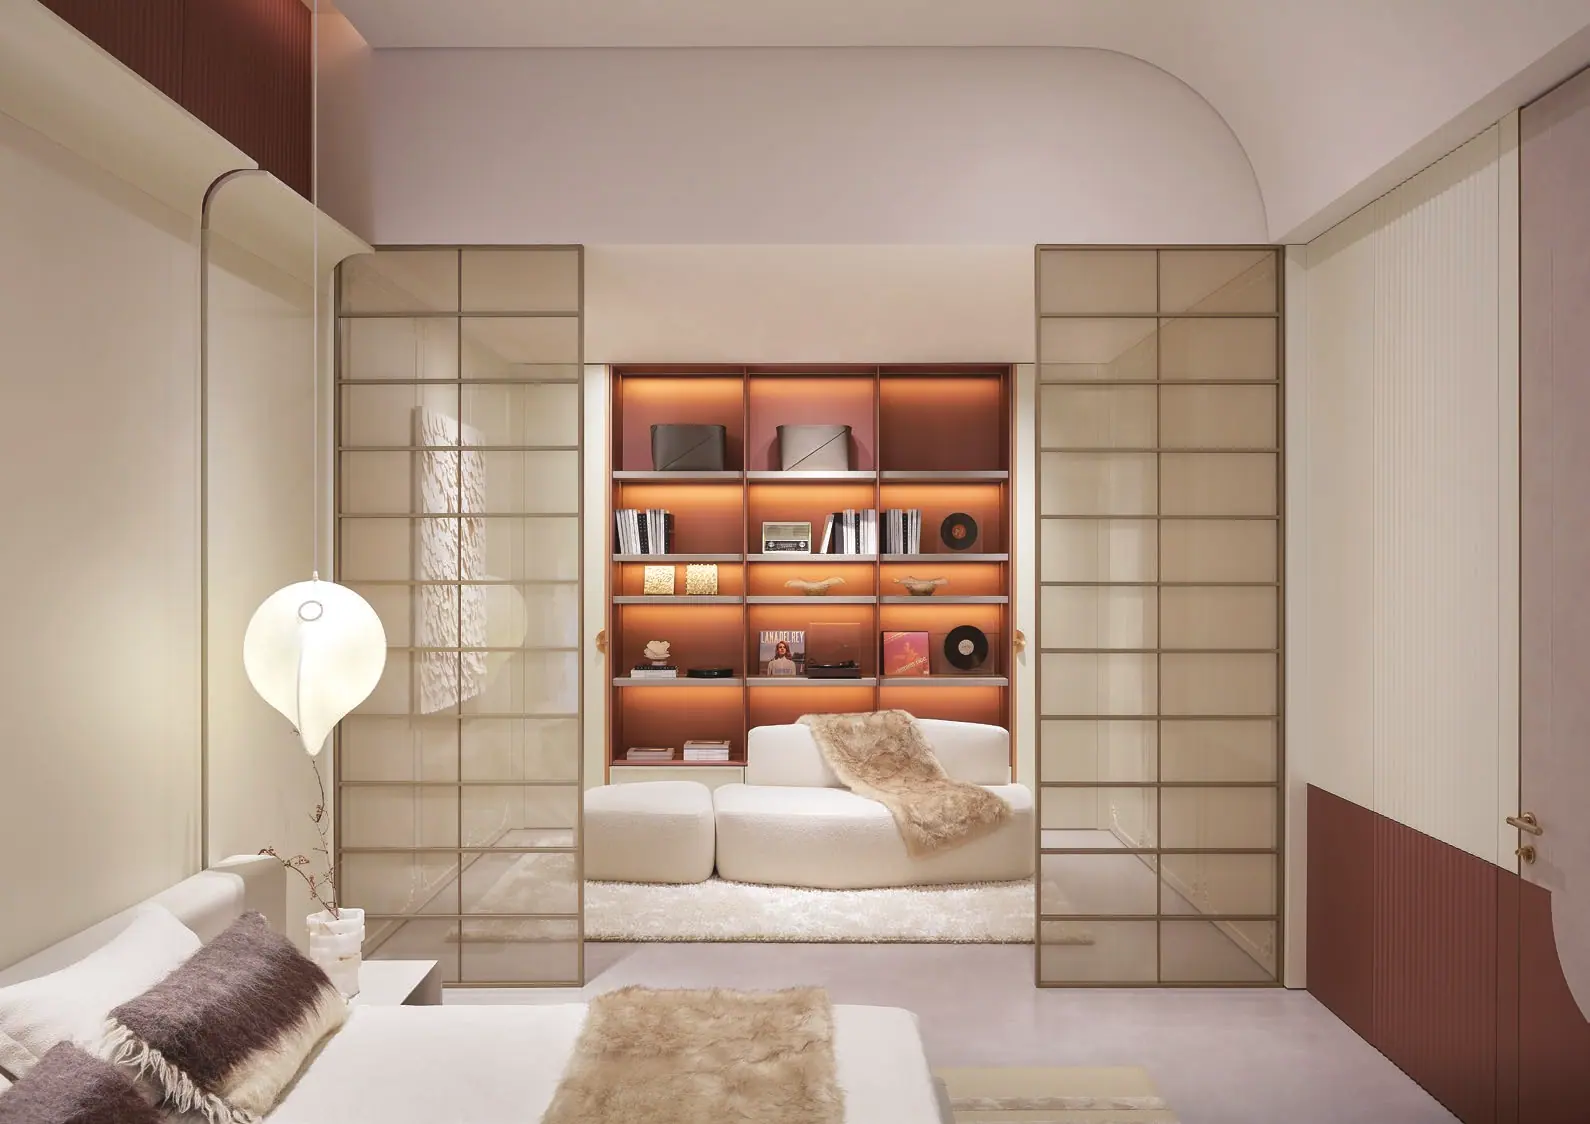
Catalogue imagery — representative of the collections, produced through Diona's partner factories; not photographed Diona installations.
What Diona takes on
Seven scopes, one point of accountability. Each maps to a stage of the method, so you always know where the project stands.
What goes into an office
Catalogue families, workplace use-
Workstations & desks
The multi-functional family carries the working floor: bookshelves, desks and tatami/storage units sized to your plan rather than to a showroom grid.
Multi-functional families → -
Meeting & lounge
The living family supplies the collaborative rooms: sofas, coffee tables, sofa-back cabinets and dressers that let a meeting room read as a room, not a booking.
Living & dining families → -
Reception & entry
The entryway family sets the first impression: entry, shoe, foyer and room-divider cabinets re-read as reception desks, arrival storage and lobby screens.
Entryway families → -
Storage & wardrobes
Wardrobes, walk-in closets and storage cabinets become plant-adjacent cupboards, personal lockers and back-office archive runs on the same coded carcass system.
Wardrobe & storage families → -
Doors & partitions
Interior door and titanium-magnesium alloy door families give flush leaves, glazed screens and acoustic separation between open floor and quiet room.
All categories → -
Surfaces & finishes
Every element above is specified from the finish hall — 178 coded lacquers, veneers, melamines, leathers, stones and glasses, sampled before sign-off.
The finish hall →
How an office project runs
Eight stages, from a single discovery document to aftercare: design coordination, specification, sampling and approval, production, logistics, installation and support. Conflicts are resolved on paper, before anything is cut.
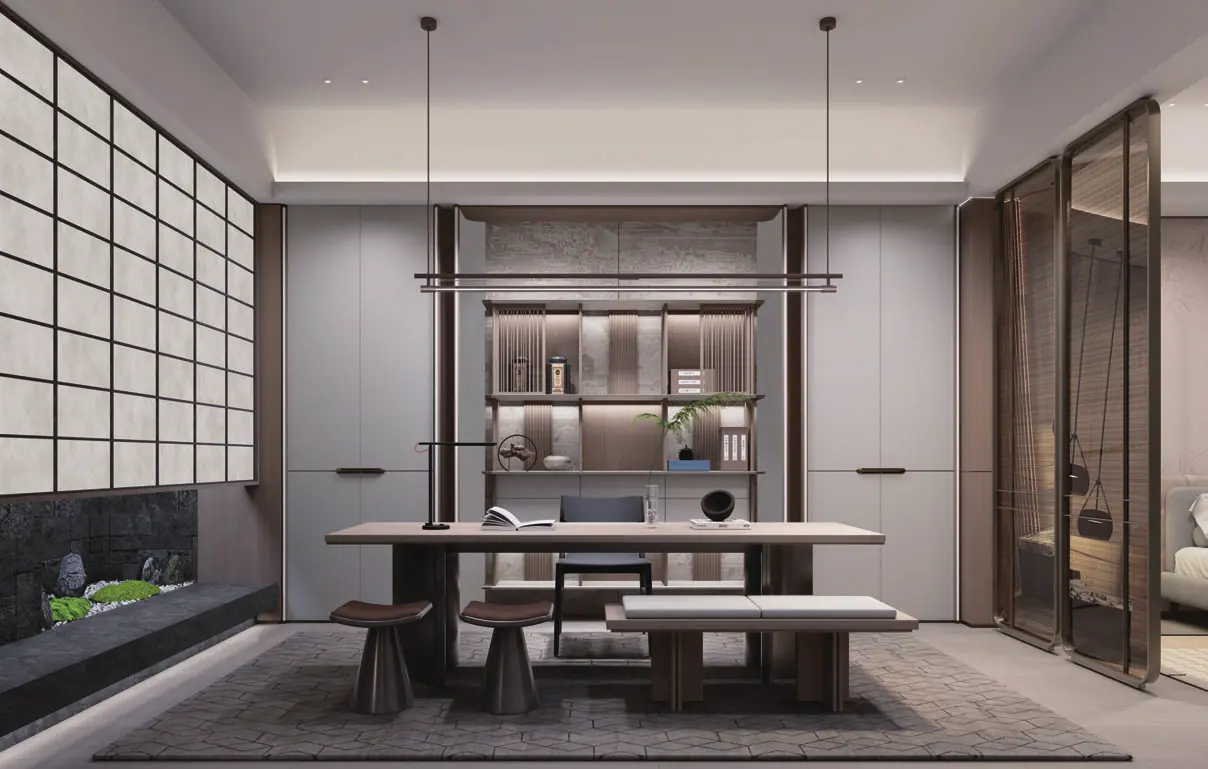
Catalogue imagery — representative of the collections, produced through Diona's partner factories; not photographed Diona installations.
Meet us first.
Bring a floor plate and a headcount to a first conversation — or send a brief once we have met. Anything you share is treated as confidential, and an NDA is available on request. We return a coded schedule, a sample set and a programme.