
Categories · C·02 · Bedroom & Entryway Space
Wardrobe & storage
Two catalogue spaces on one sheet: the bedroom — doors, wardrobes, closets, vanities, nightstands — and the entryway that meets you first.
Interior doors | Wardrobes | Walk-in Closets | Vanity Tables | Nightstands — the catalogue's Bedroom Space taxonomy, quoted as printed. The entryway's four families follow at § 03.
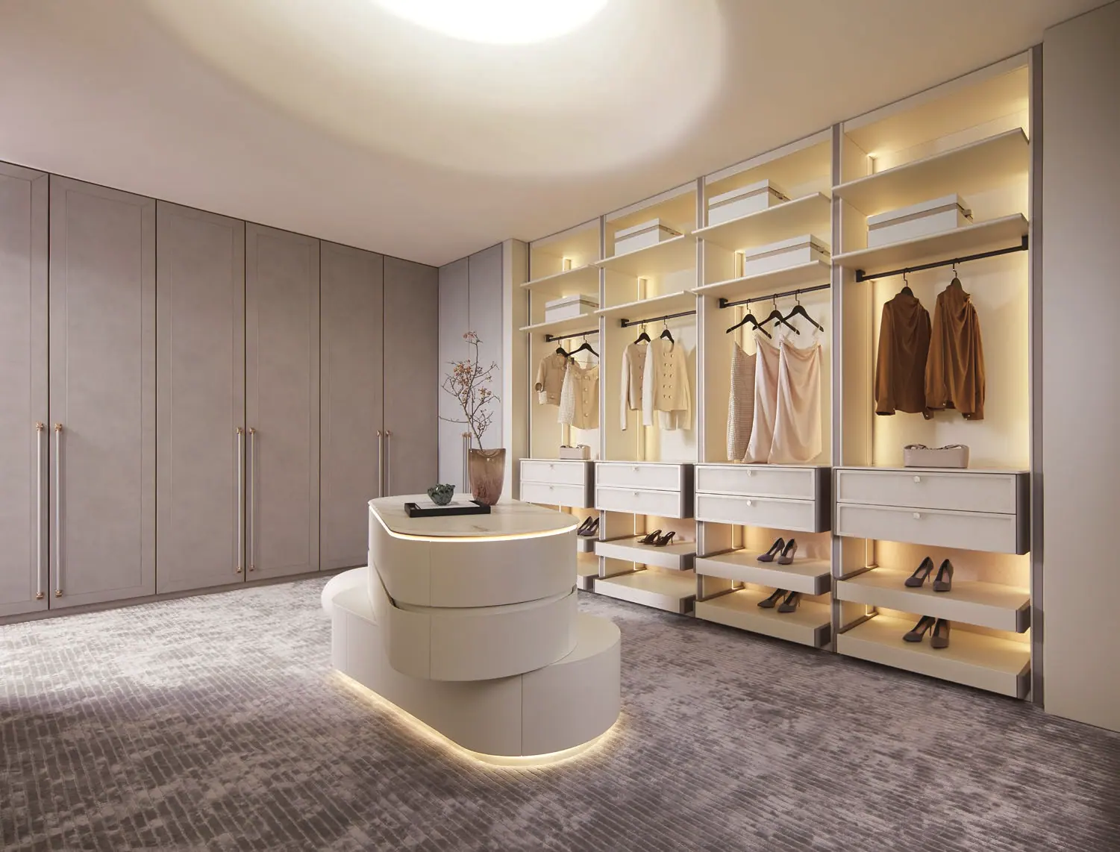
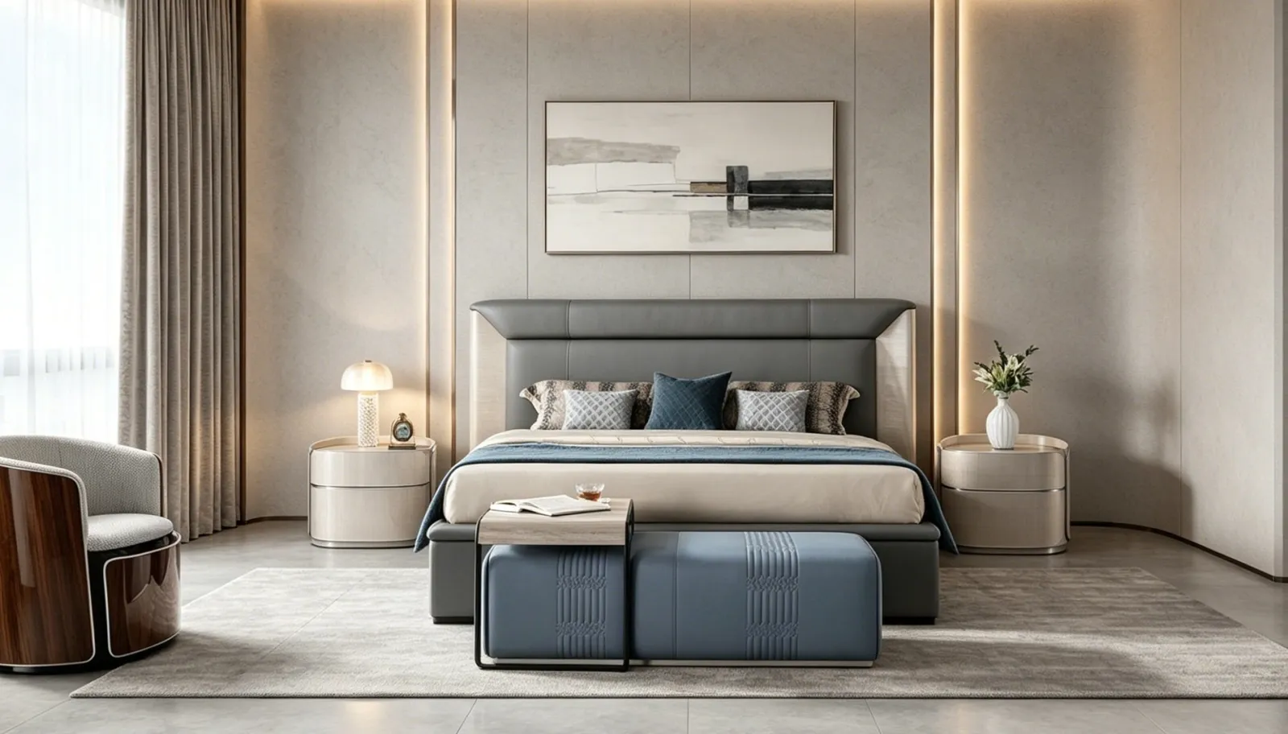
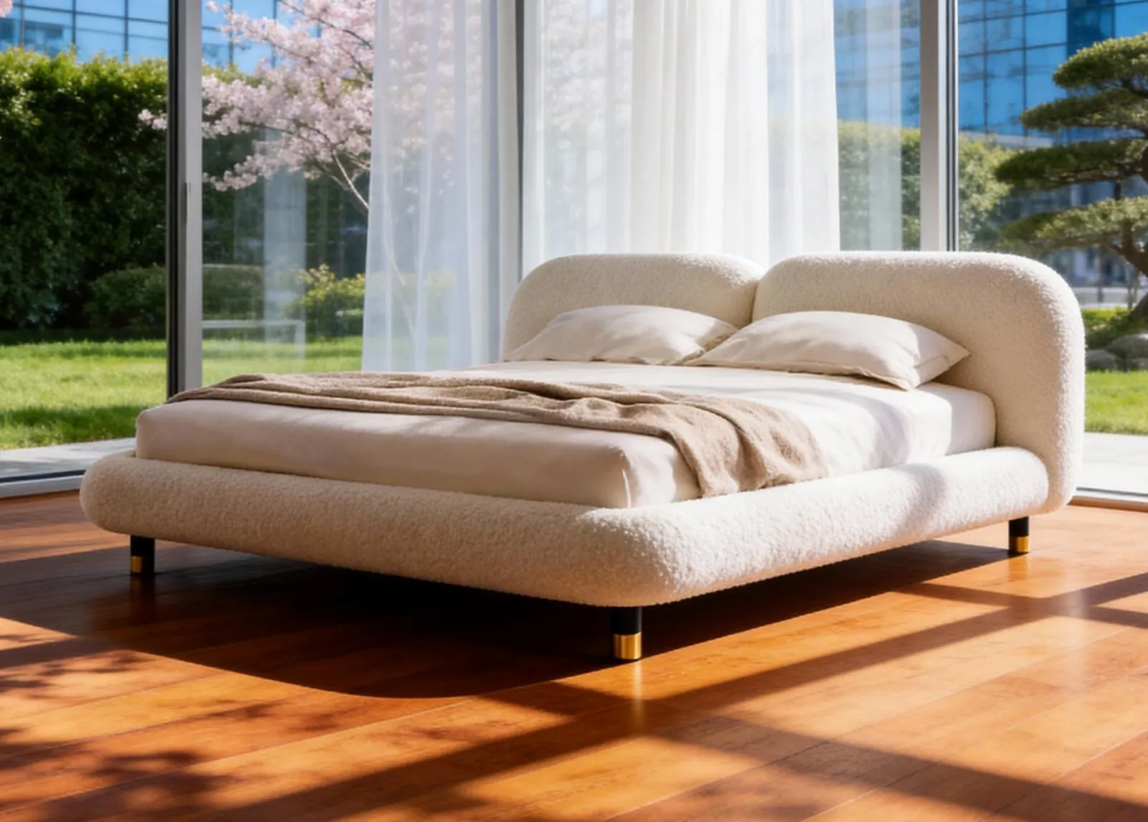
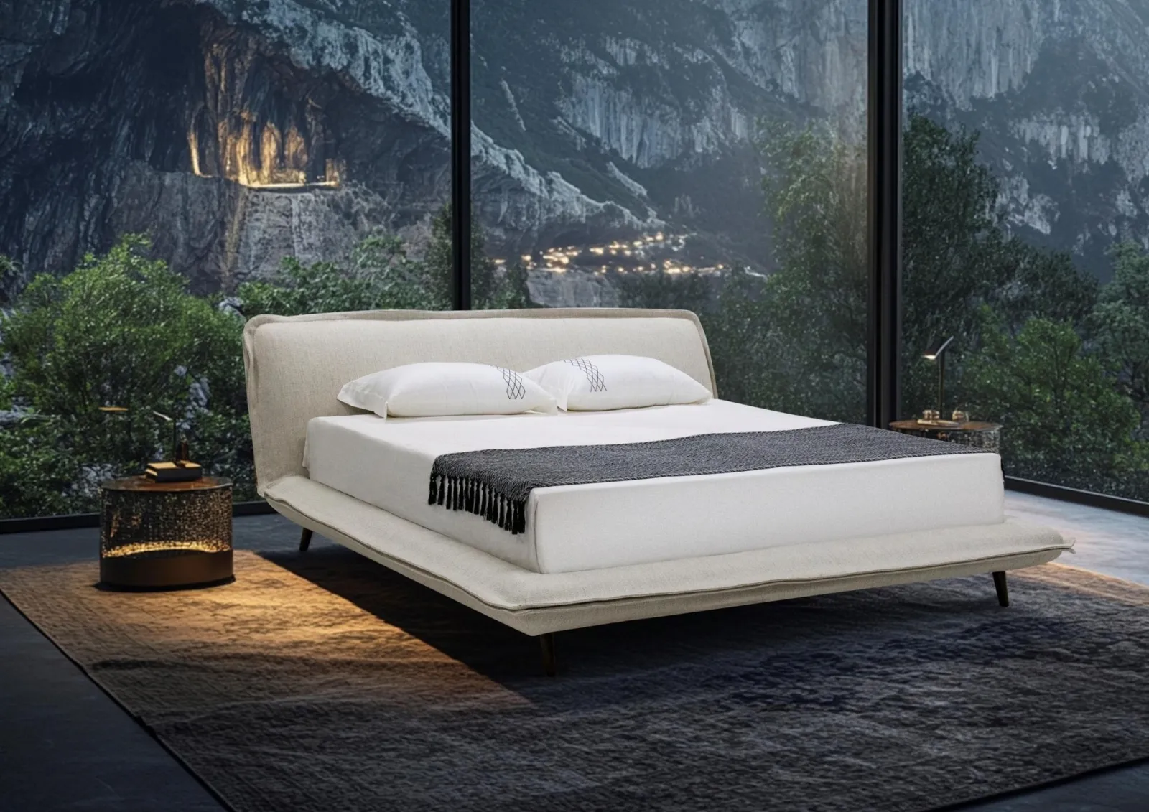
Catalogue imagery — representative of the collections, produced through Diona's partner factories; not photographed Diona installations.
Families first
Bedroom Space, as printedInterior doors
Ten series publish door leaves with a full schedule — leaf, frame, lock set, hinges — from P41 YDY003 (Joy of Life, 079) to C23 YDY087 (Filoli, 109) and P40 YDV004 (Supreme Egger, 235). Flush full-height leaves let circulation read as one continuous surface.
Wardrobes
Floor-to-ceiling glass cabinets, open shelving and concealed drawers under top-mounted linear lighting (Sylva, 041); symmetrical wardrobes with a central glass-fronted section and an organised interior for hanging, folding and storage (Joy of Life, 075); handle-free fluted doors (Serene Woods, 251).
Walk-in closets
A central island with surrounding cabinetry and a built-in vanity, for clothing organisation, display, styling and beauty routines (Lumi Haven, 017); glass display cabinets, open hanging, concealed drawers and a seating area (Sylva, 037).
Vanity tables
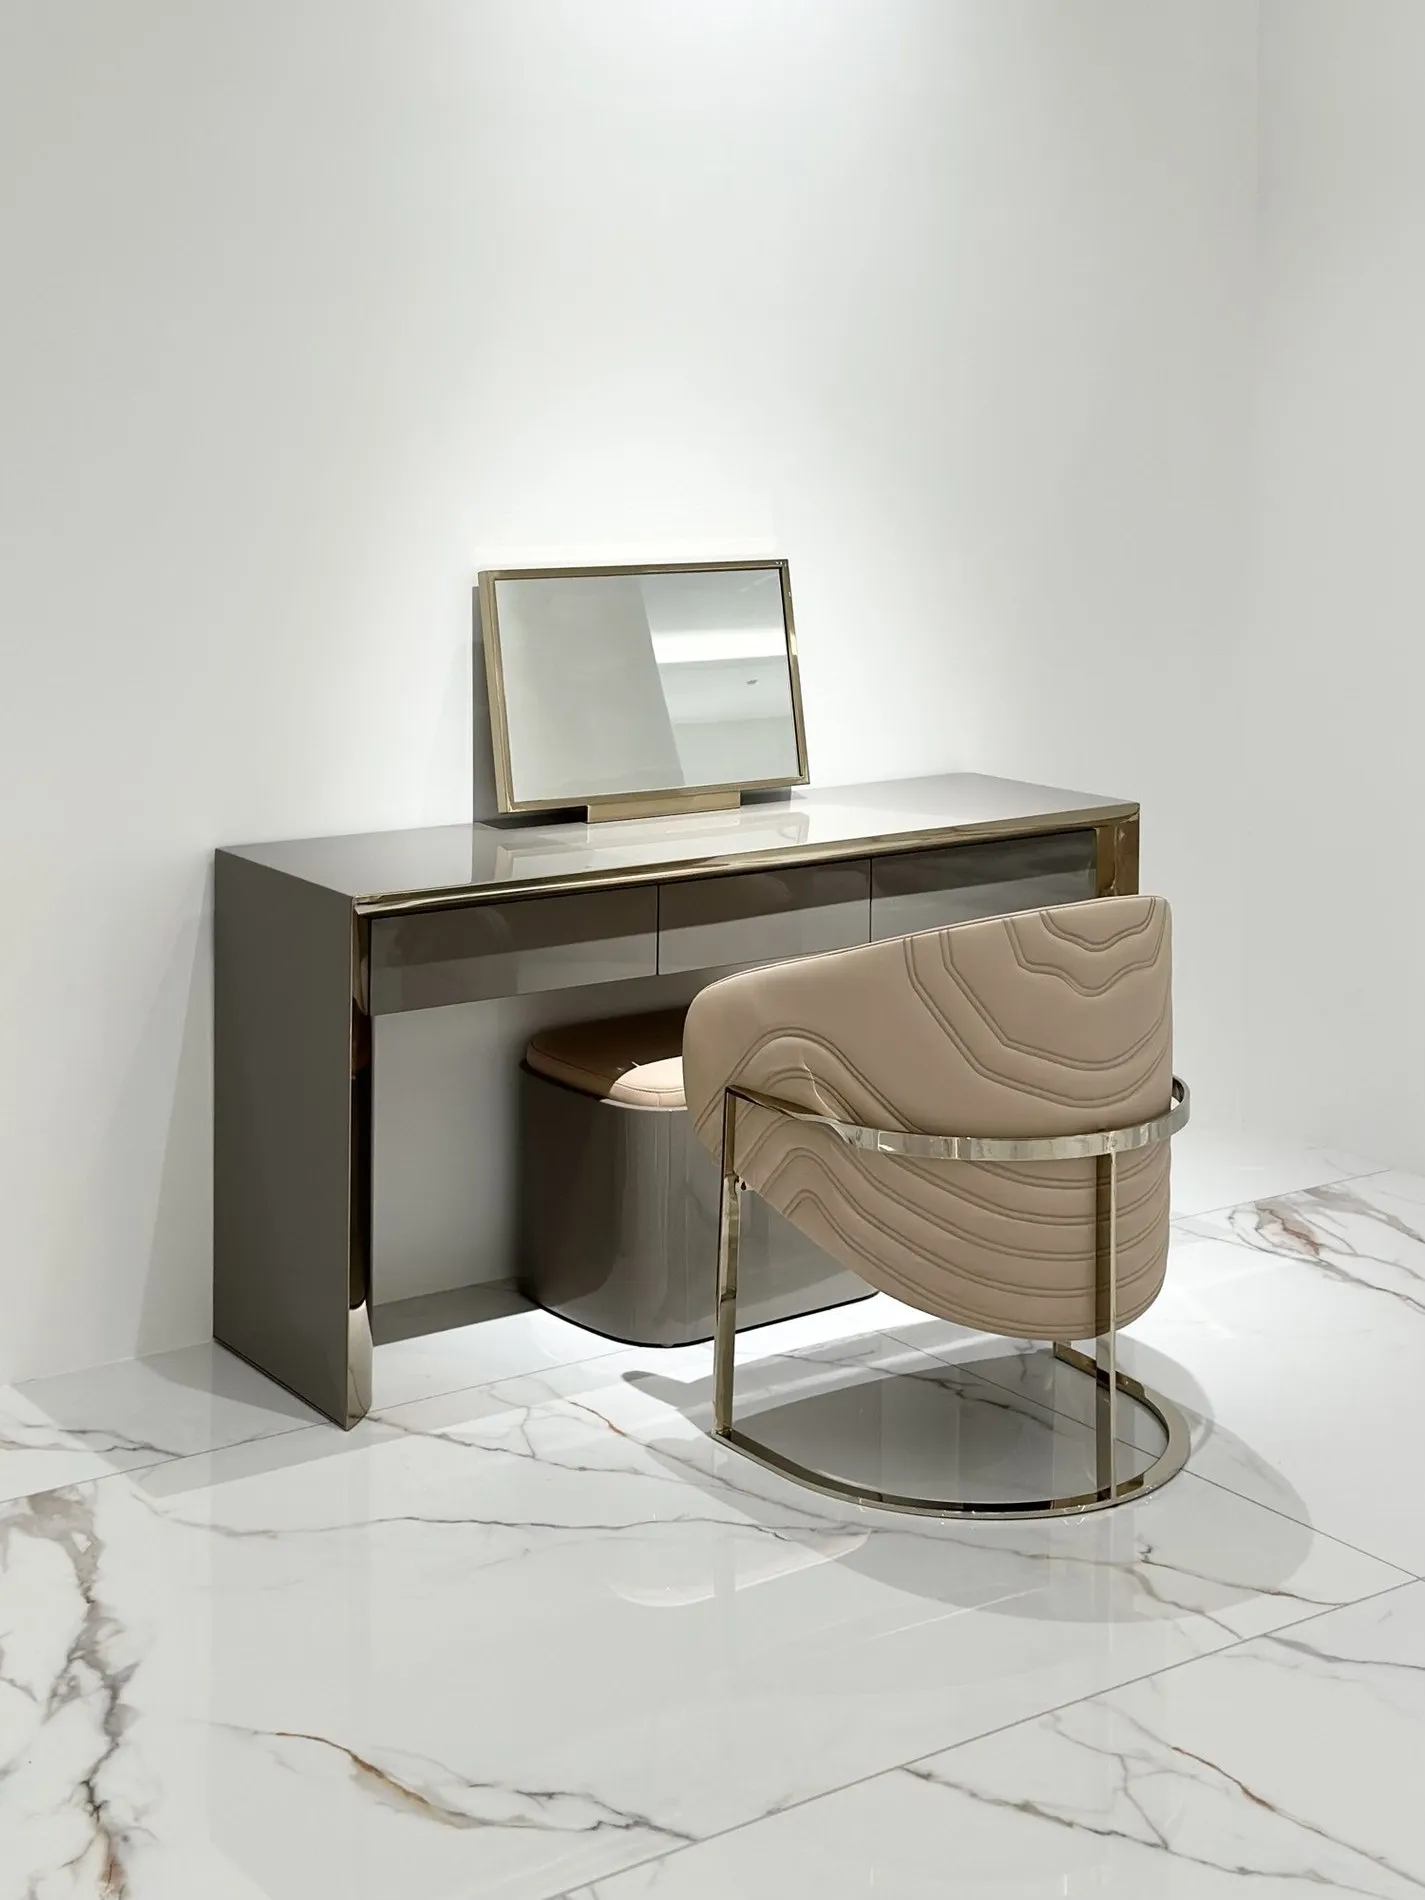
Named in the taxonomy; published inside the bedroom spreads rather than as a spread of their own — a bay-window vanity with integrated wardrobe lighting (Joy of Life, 075) and an open vanity cabinet with a functional mirror (Stindee, 053).
Nightstands
Built-in nightstands carried as part of the bedroom wall (Serene Woods, 249), and dimensioned in the full-house sheets as OV-0322001-2 at 500×400×480 mm (Cilan, 025).
Families are the catalogue's own strings, quoted as printed. Where a family is named in the taxonomy but no series publishes a spread for it, this sheet says so rather than dressing it up.
Series coverage
Sixteen series carry a bedroom section; five carry a walk-in closet. The number is the printed folio the spread appears on.
- 040LanOrient / Conception · S-Class · bedroom 040 / 041
- 023Lumi HavenWhole-house · bedroom 023 / 024 · closet 015 – 018
- 039SylvaWhole-house · bedroom 039 – 042 · closet 035 – 038
- 053SevilleWhole-house · bedroom 053 – 056 · closet 051 / 052
- 075Joy of LifeWhole-house · bedroom 075 / 076
- 105FiloliWhole-house · bedroom 105 / 106
- 131YunqiWhole-house · bedroom 131 / 132
- 203CarcassonneWhole-house · bedroom 203 – 208
- 229Supreme EggerWhole-house · bedroom 229 – 232
- 249Serene WoodsWhole-house · bedroom 249 – 252
- 003CilanFull-house · series folios 003 – 036
- 037StindeeFull-house · series folios 037 – 068
- 069HullFull-house · series folios 069 – 098
- 099CloudFull-house · series folios 099 – 126
- 127AirisFull-house · series folios 127 – 144
- 145WelshFull-house · series folios 145 – 160
- 046ParaItalia / Minimal · E-Class · walk-in closet 046 – 053
- 175Golden YearsWhole-house · walk-in closet 175 / 176
Entryway Space
Entry Cabinets | Shoe Cabinets | Foyer Cabinets | Room Divider Cabinets — quoted as printed. Four series publish an entryway spread; the room divider appears where a wardrobe also divides, as Filoli's bedroom unit does (105).
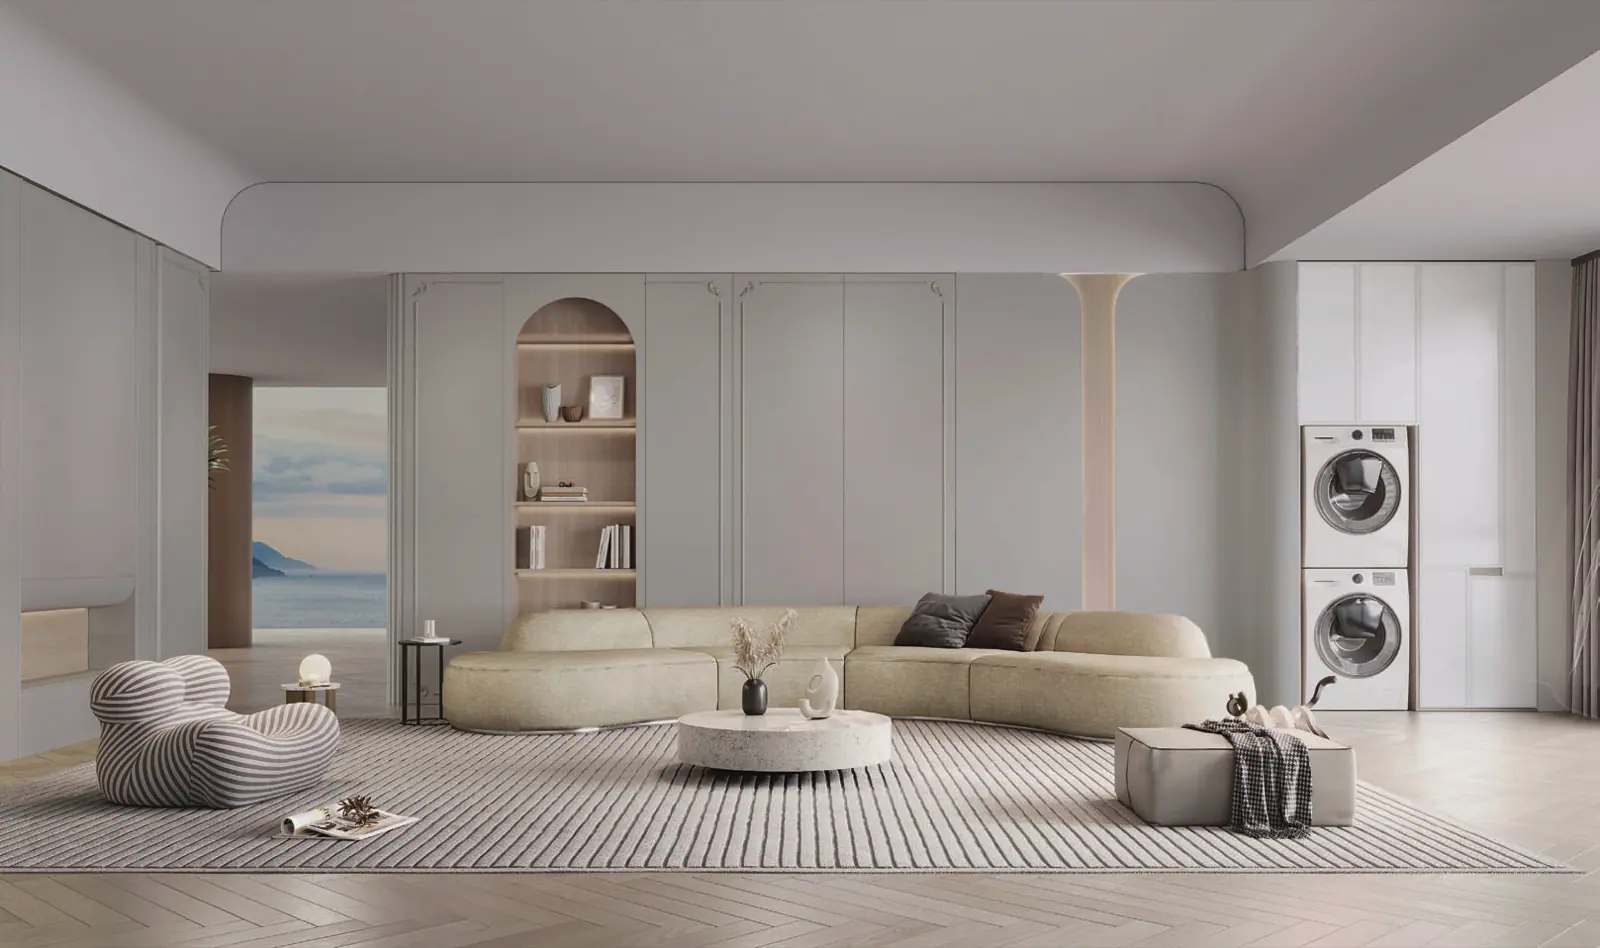
- 065Joy of Lifeshoe cabinet · carcass PWMA0770 · doors PWMA0771 / PWMH0001 · handles PWWL0800
- 097FiloliL-shaped entry · carcass PWMA0770 / PWMG1529 · handles PWWL0804A
- 123Yunqifoyer cabinet · carcass PWMA0627 · doors PWMA0773 / PWMA0772 · handles PWWL0806
- 193Carcassonneentry cabinet · carcass PWMA0530 · doors PWMK2277 / PWMG1428 · handle PWWL0773
Joy of Life's shoe cabinet sets multiple functional zones behind warm wood tones, with an elevated base that keeps frequently worn footwear to hand (065). Filoli's L-shaped run floats its drawers for daily shoes, blocks blue and white against each other, and perforates the side panels for adaptive organisation (097). Yunqi's foyer cabinet pairs acacia walnut woodgrain with satin-finish panels and closes fully for privacy and tidiness (123). Carcassonne keeps white faces over woodgrain drawers with spacious double- and single-door storage (193).
Plates
Closets, bedrooms, doors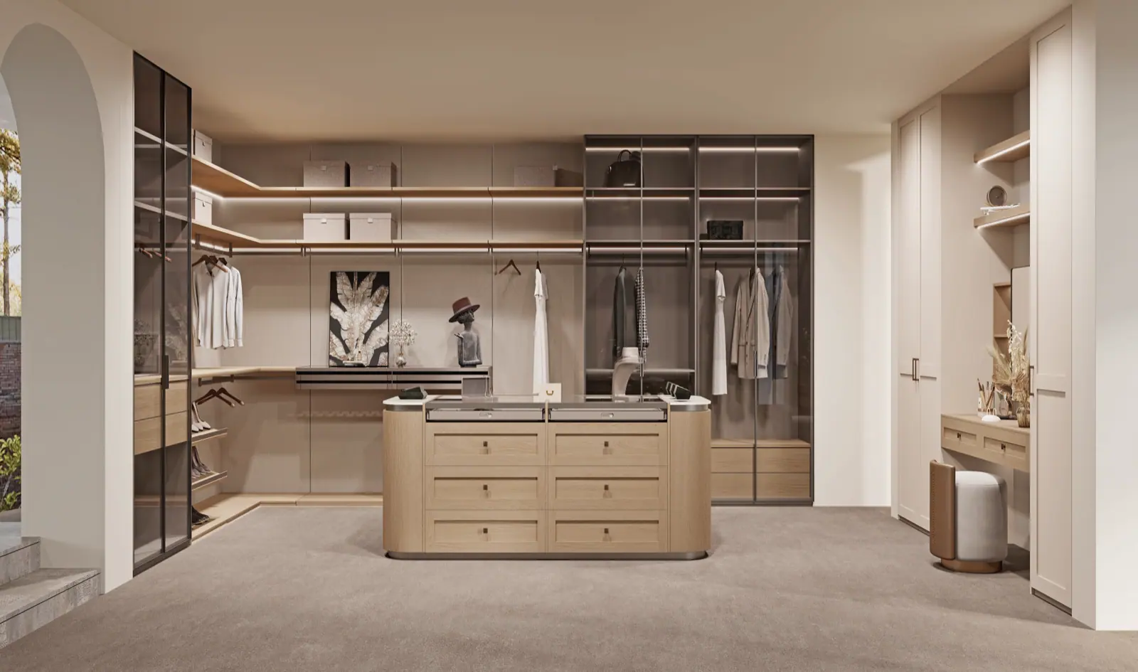
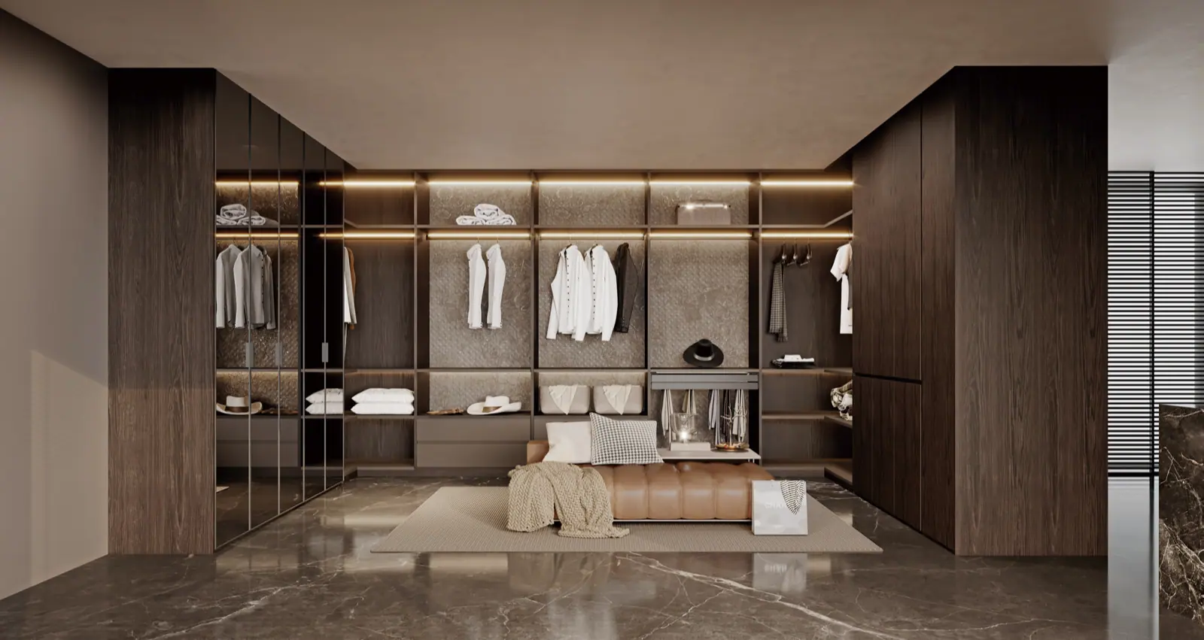
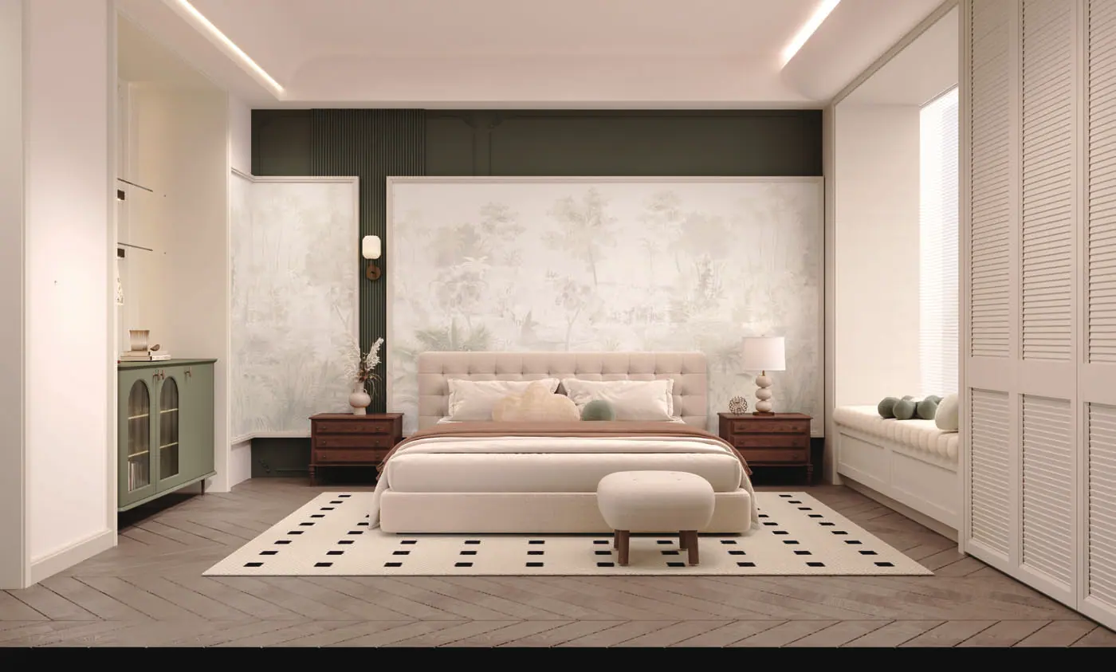
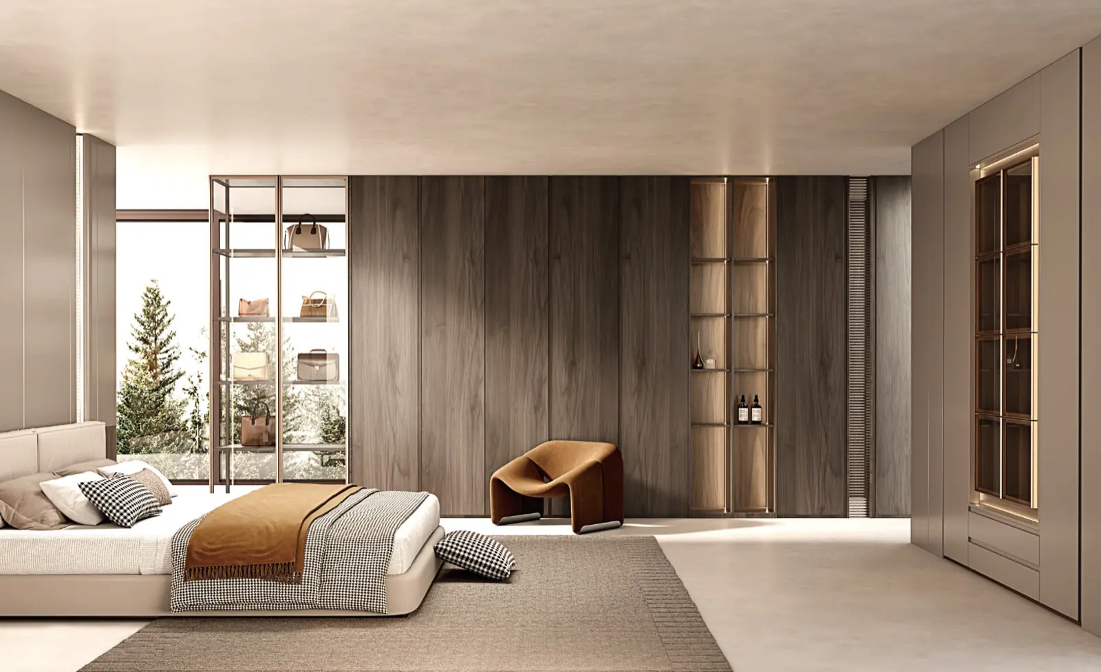
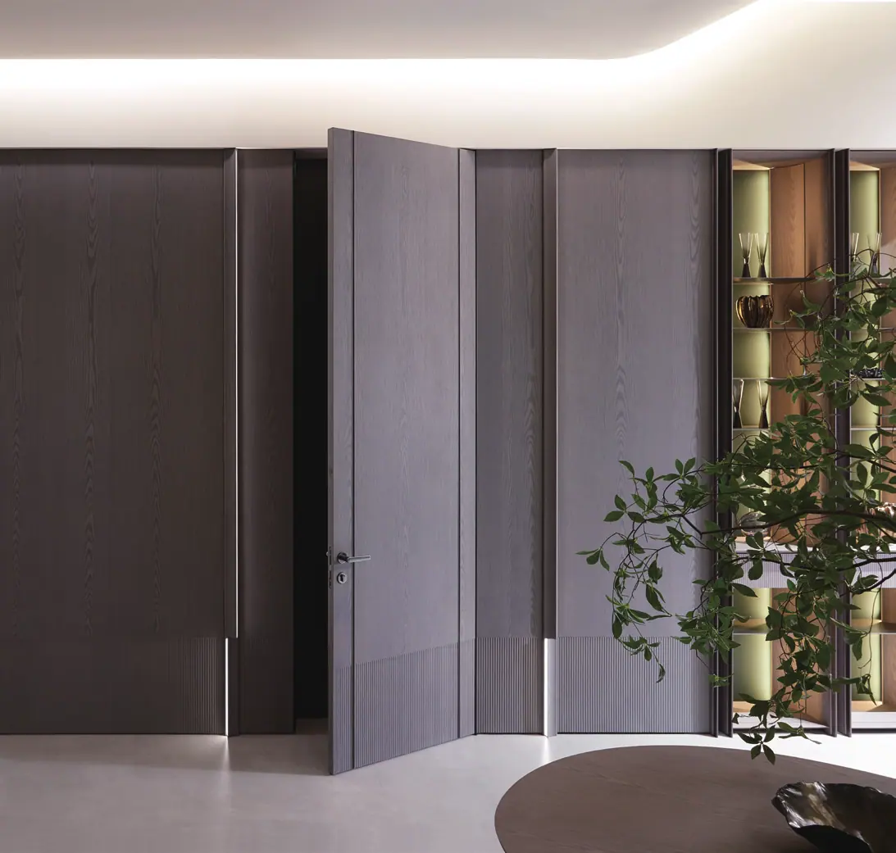
Catalogue imagery — representative of the collections, produced through Diona's partner factories; not photographed Diona installations.
Door and wardrobe schedules
Leaf, frame, lock, hingesInterior doors
- P41 YDY003
- Leaf PWMA0770 · frame PWMA0770 · lock PWWRF236 · hinges PWWH0263 (Joy of Life, 079)
- P23 YDY043
- Leaf PWMA0771 · frame PWMA0771 · lock PWWRF134 (Joy of Life, 081)
- C23 YDY087
- Leaf PWMD1209 · frame PWMD1209 · lock PWWRP220 · hinges PWWH0264 (Filoli, 109)
- C30 YDY098
- Leaf PWMA0772 · frame PWMA0772 · lock PWWRF2235 (Yunqi, 135)
- P38 YDQ092
- Leaf PWMA0775 · frame PWMA0775 · lock PWWRF134 · hinges PWWH0263 (Phantom, 157)
- P29 YDZ037
- Leaf PWMC0253 · frame PWMC0253 · lock PWWRF087 (Golden Years, 179)
- C28 YDY093
- Leaf PWMK2198 · frame PWMK2198 · lock PWWRF215 · hinge PWWH0249 (Carcassonne, 211)
- P40 YDV004
- Leaf PWMA0775 · frame PWMA0775 · lock PWWRF178 · hinges PWWH0249 (Supreme Egger, 235)
Bedroom furniture, dimensioned
- Bed OBL-0323007
- 2300×2060×1130 · 2300×1760×1130 · 2300×1460×1130 mm (Stindee, 055)
- Bed OP-0322014B
- 2320×2060×1130 · 2320×1760×1130 mm (Cilan, 025)
- Night stand OV-0322001-2
- 500×400×480 mm (Cilan, 025)
- Chair PL-0122008
- Φ480×500 mm (Stindee, 055)
Joy of Life · bedroom 075 / 076
- Carcass
- PWMA0770 / PWMH0001
- Door panels
- PWMA0771 / PWMA0770
- Back panels
- PWMA0770
- Wall panels
- PWMG1432 / PWMH0001
- Handles
- PWWL0800
- Aluminium frame doors
- YML058 + PWMB0110
Golden Years · walk-in closet 175 / 176
- Carcass
- PWMA0554 / PWMK5005
- Door panels
- PWMC0253 / PWMI1003
- Back panels
- PWMA0466 / PWMA0554
- Wall panels
- PWMG0228 / PWMD1182 / PWMC0253
- Handles
- PWWK0262 / PWWL0579
- Countertop
- PWTE0075
- Sliding doors
- YMY027 / PWMB0219
Carcassonne · bedroom 207 / 208
- Carcass
- PWMA0627
- Door panel
- PWMK2260
- Back panel
- PWMA0423 / PWMA0466
- Wall panel
- PWMK2260
- Handle
- PWWL0797
- Aluminium frame door
- YML047 + PWMB0110
The hall marks every coded chip with the rooms it is published for — kitchen, wardrobe, bathroom, interior door, wall panel. Anything you press onto the board here travels with you into the quotation request.
Website Image Catalogue
7 plates · DIO codes as cataloguedAdded from Diona_Website_Image_Catalogue1.pdf (220 pages, 218 selections). Every plate keeps its DIO code, title, suggested placement and original source; existing plates on this page are unchanged. Plates marked as products link to their own product page.
Spaces & collections
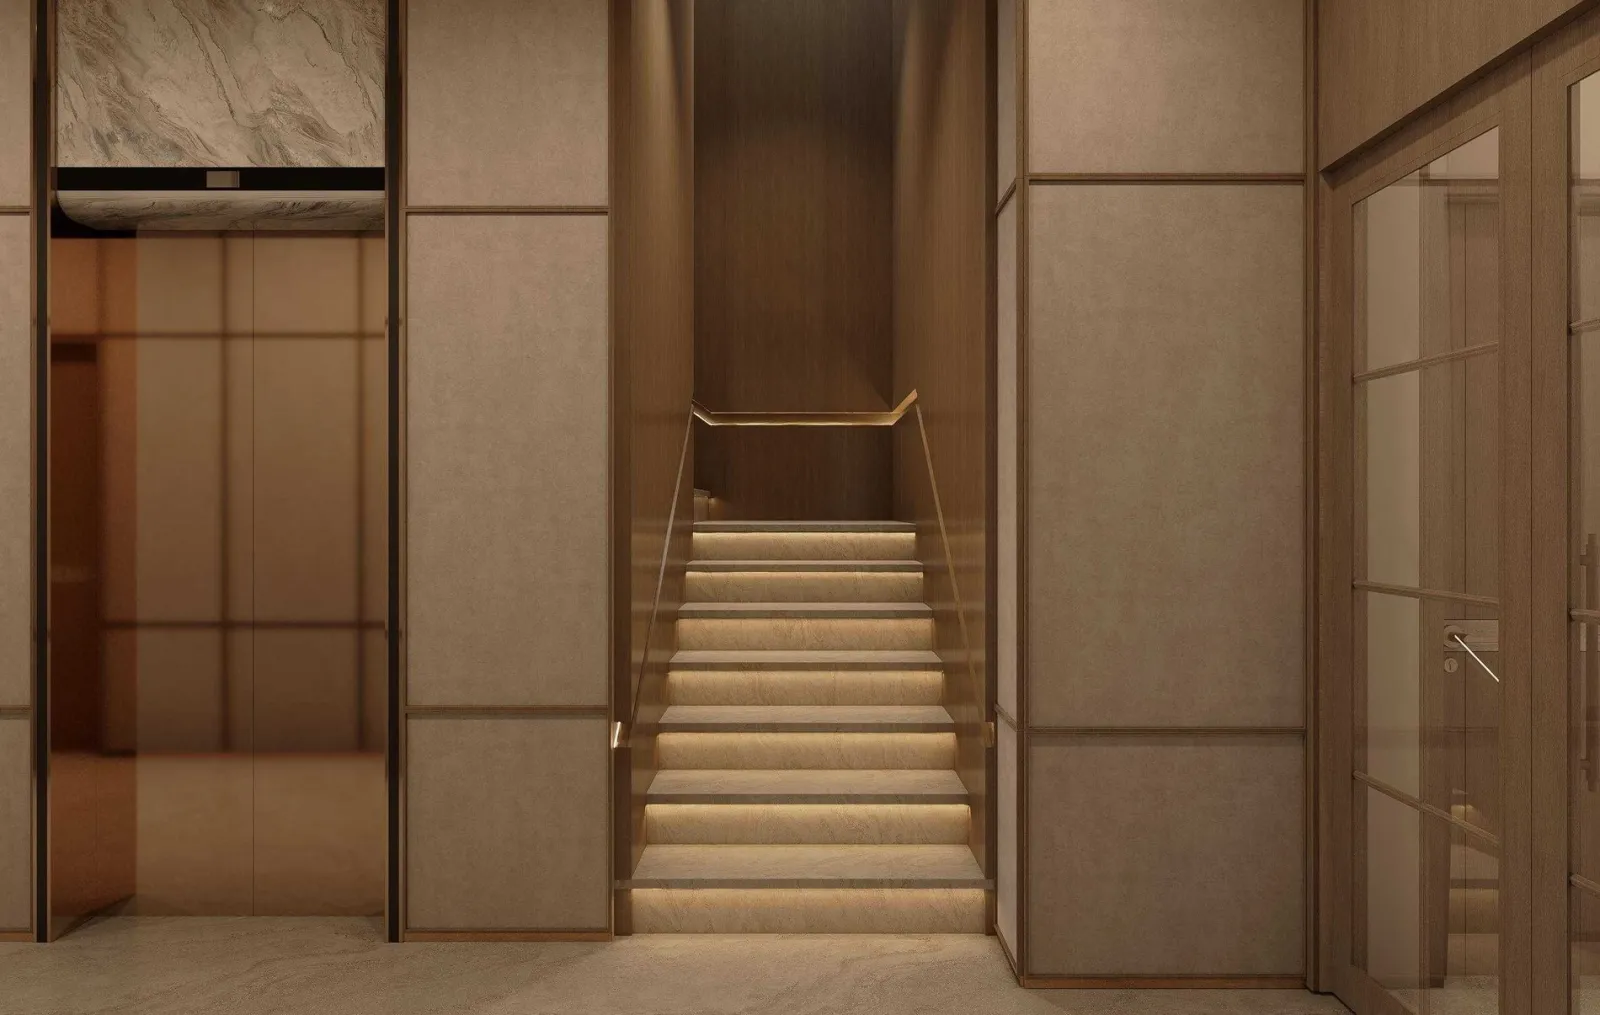
Furniture edit
Send the room list and the elevations.
We return a coded schedule per room: families, series, door leaves, finishes, hardware and programme.